
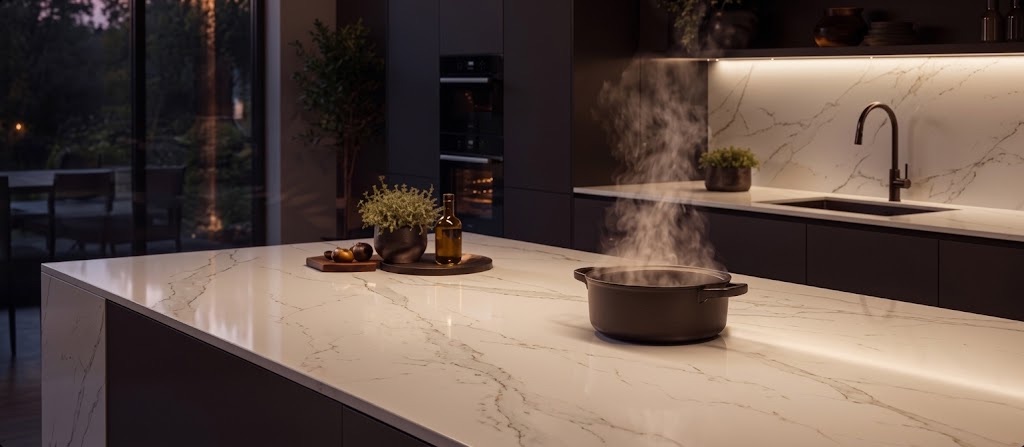
For architects and contractors
Next-generation kitchen countertop details
The countertop is the last element considered in a kitchen project, yet often the last one delivered and the source of many disputes. With an invisible induction hob, full-body slabs, an integrated sink and large-format surfaces, the detail drawn is now the detail delivered. One team manages the entire process from digital measurement to installation.
Review your project with our technical teamWhy this solution?
One technical contact from
drawing to site.
We solve five recurring countertop issues between architect and contractor: sample-to-slab variation, joint location, edge damage, measurement mismatch, and heat or stain complaints. Process matters as much as material.
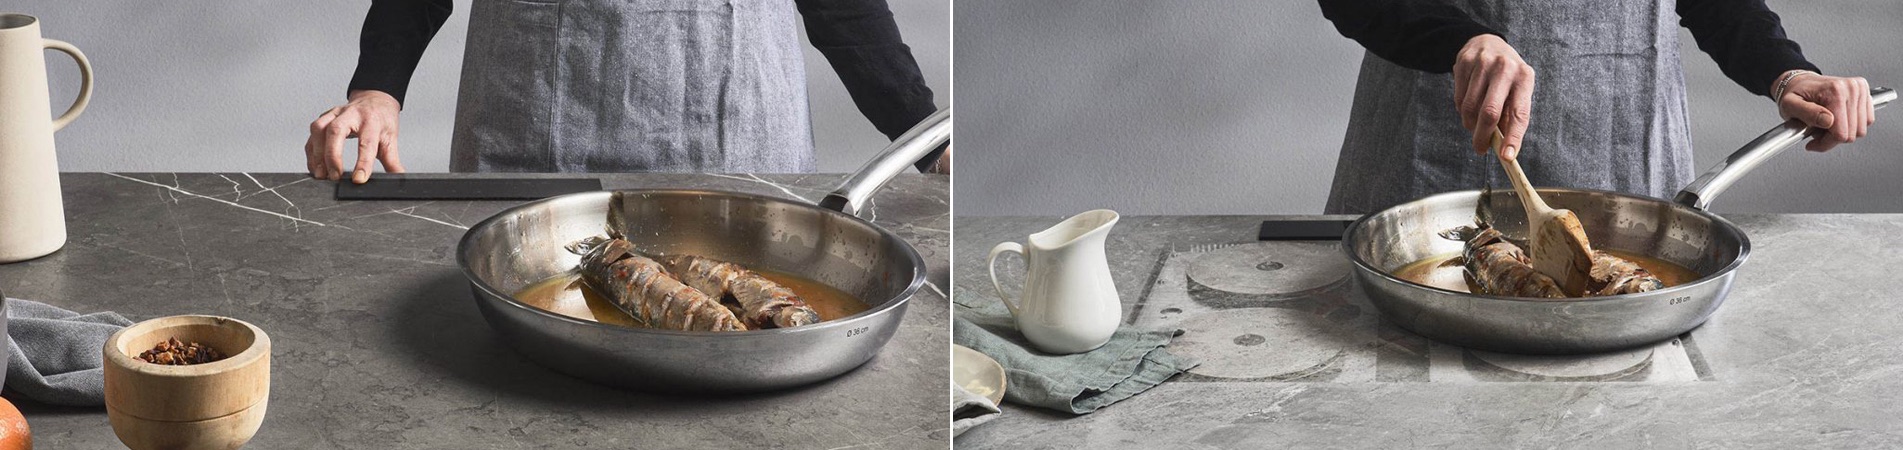
Invisible hob and uninterrupted surface
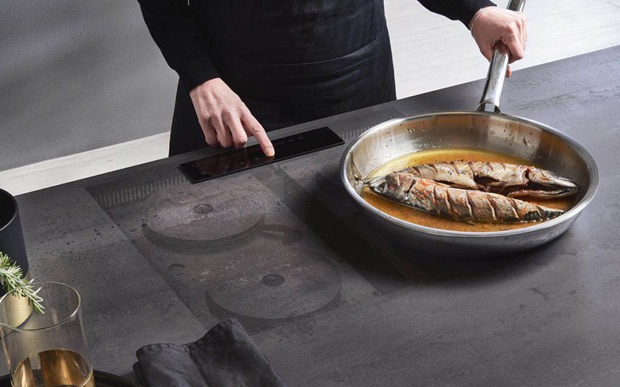
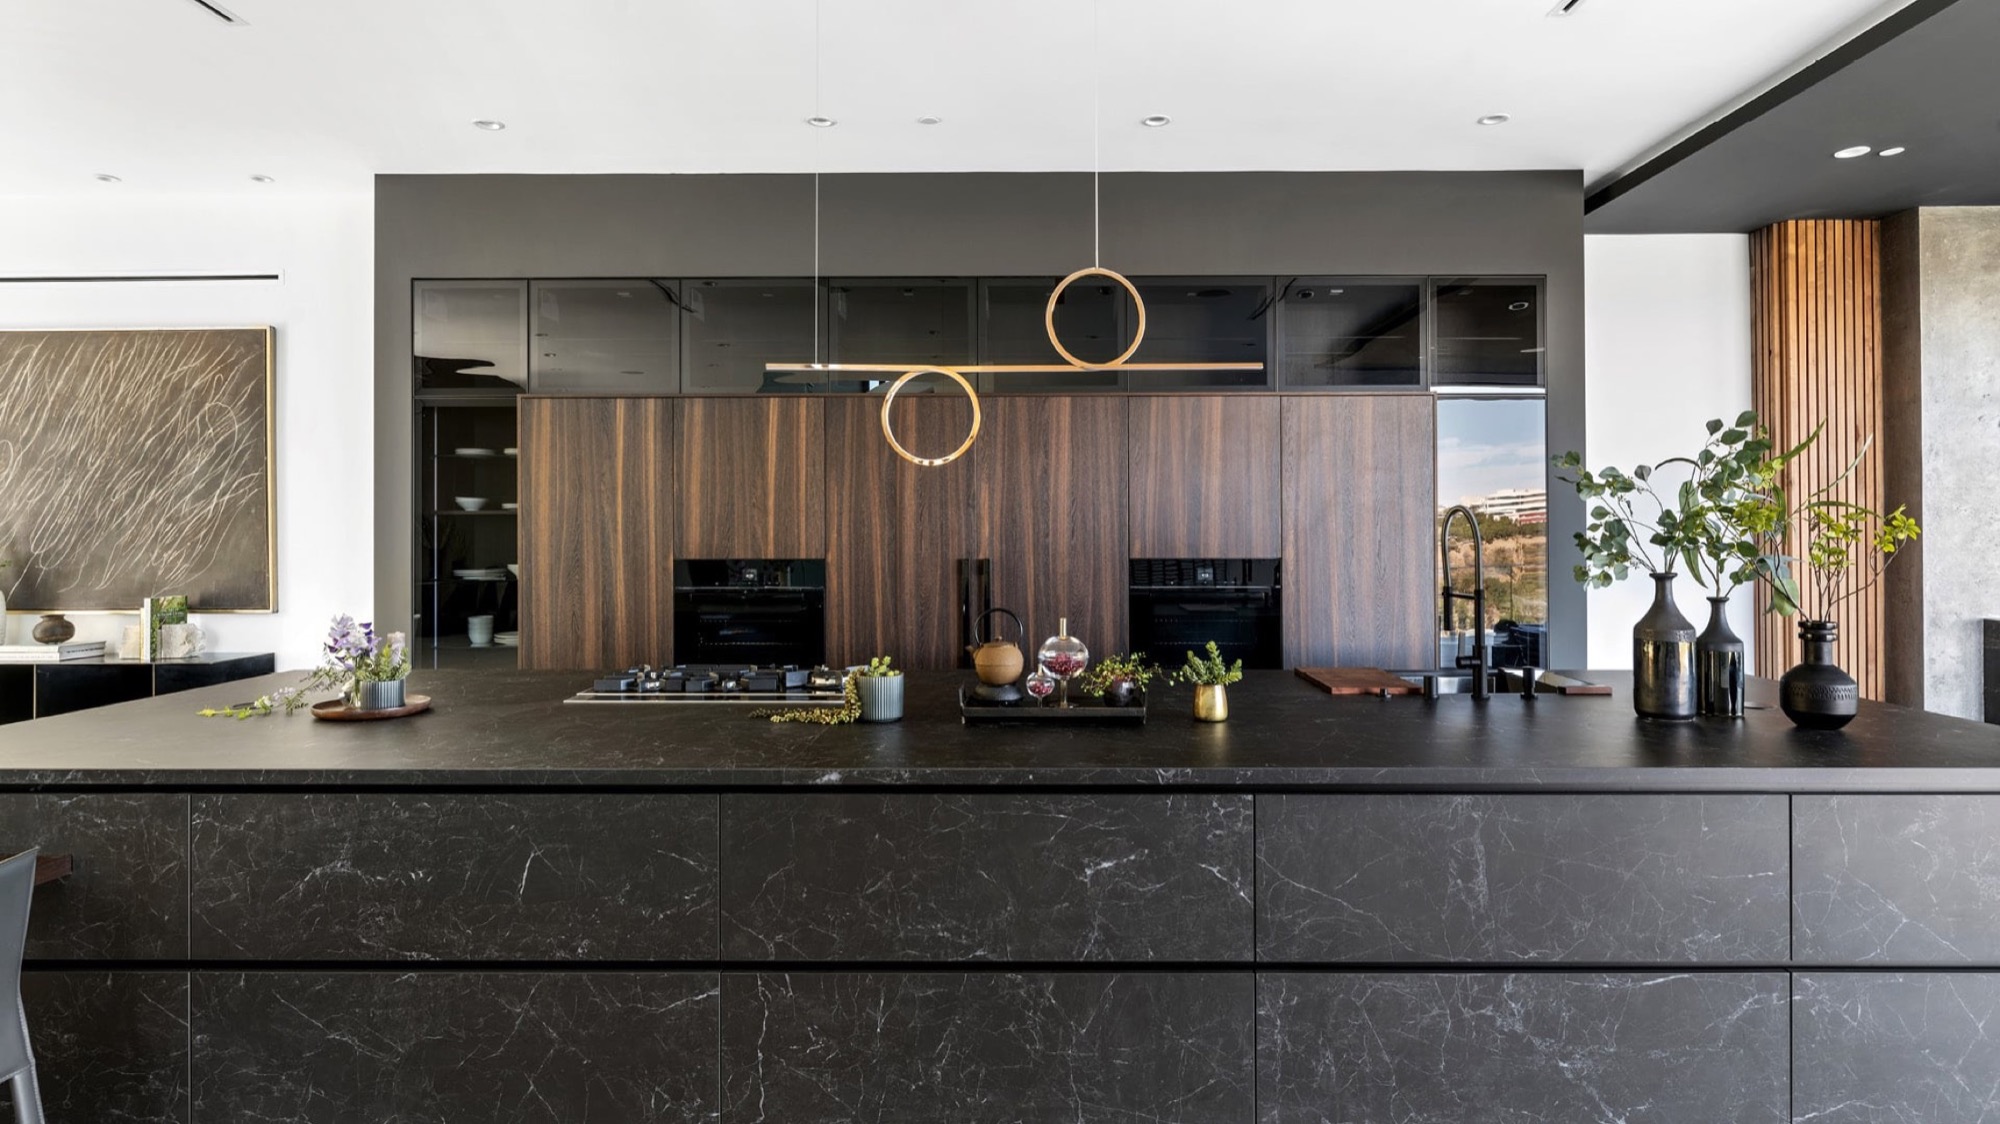
We conceal the induction hob beneath a compatible porcelain slab. The island is no longer divided into countertop–hob–countertop; it becomes one surface that can also serve as a dining table.
20 mm full-body slab and mitred edge
The vein continues through the full thickness, so the cut edge matches the top surface. With a 12 mm slab, a mitred joint creates a 40 mm or thicker visual profile.
Integrated sink and drainboard
A basin made from the same slab with channels machined into the surface removes the silicone joint around the sink. Flush-mount installation is standard for stainless-steel sinks.
Invisible induction and flush mounting
A clear surface when idle,
a kitchen when active.
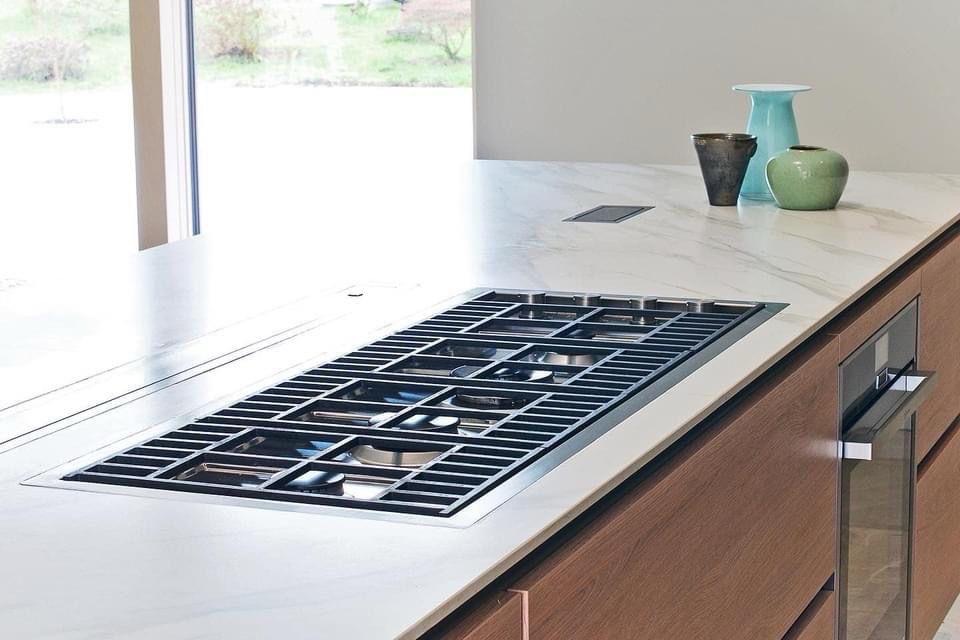
The invisible induction system operates beneath the porcelain. When it is not in use, the island remains an uninterrupted preparation and dining surface. A conventional hob can also be detailed flush with the countertop where required.
Applications
One material,
from ceiling to countertop.
- Waterfall island and peninsula
- Island-table with invisible induction hob
- Countertop with integrated sink and drainboard
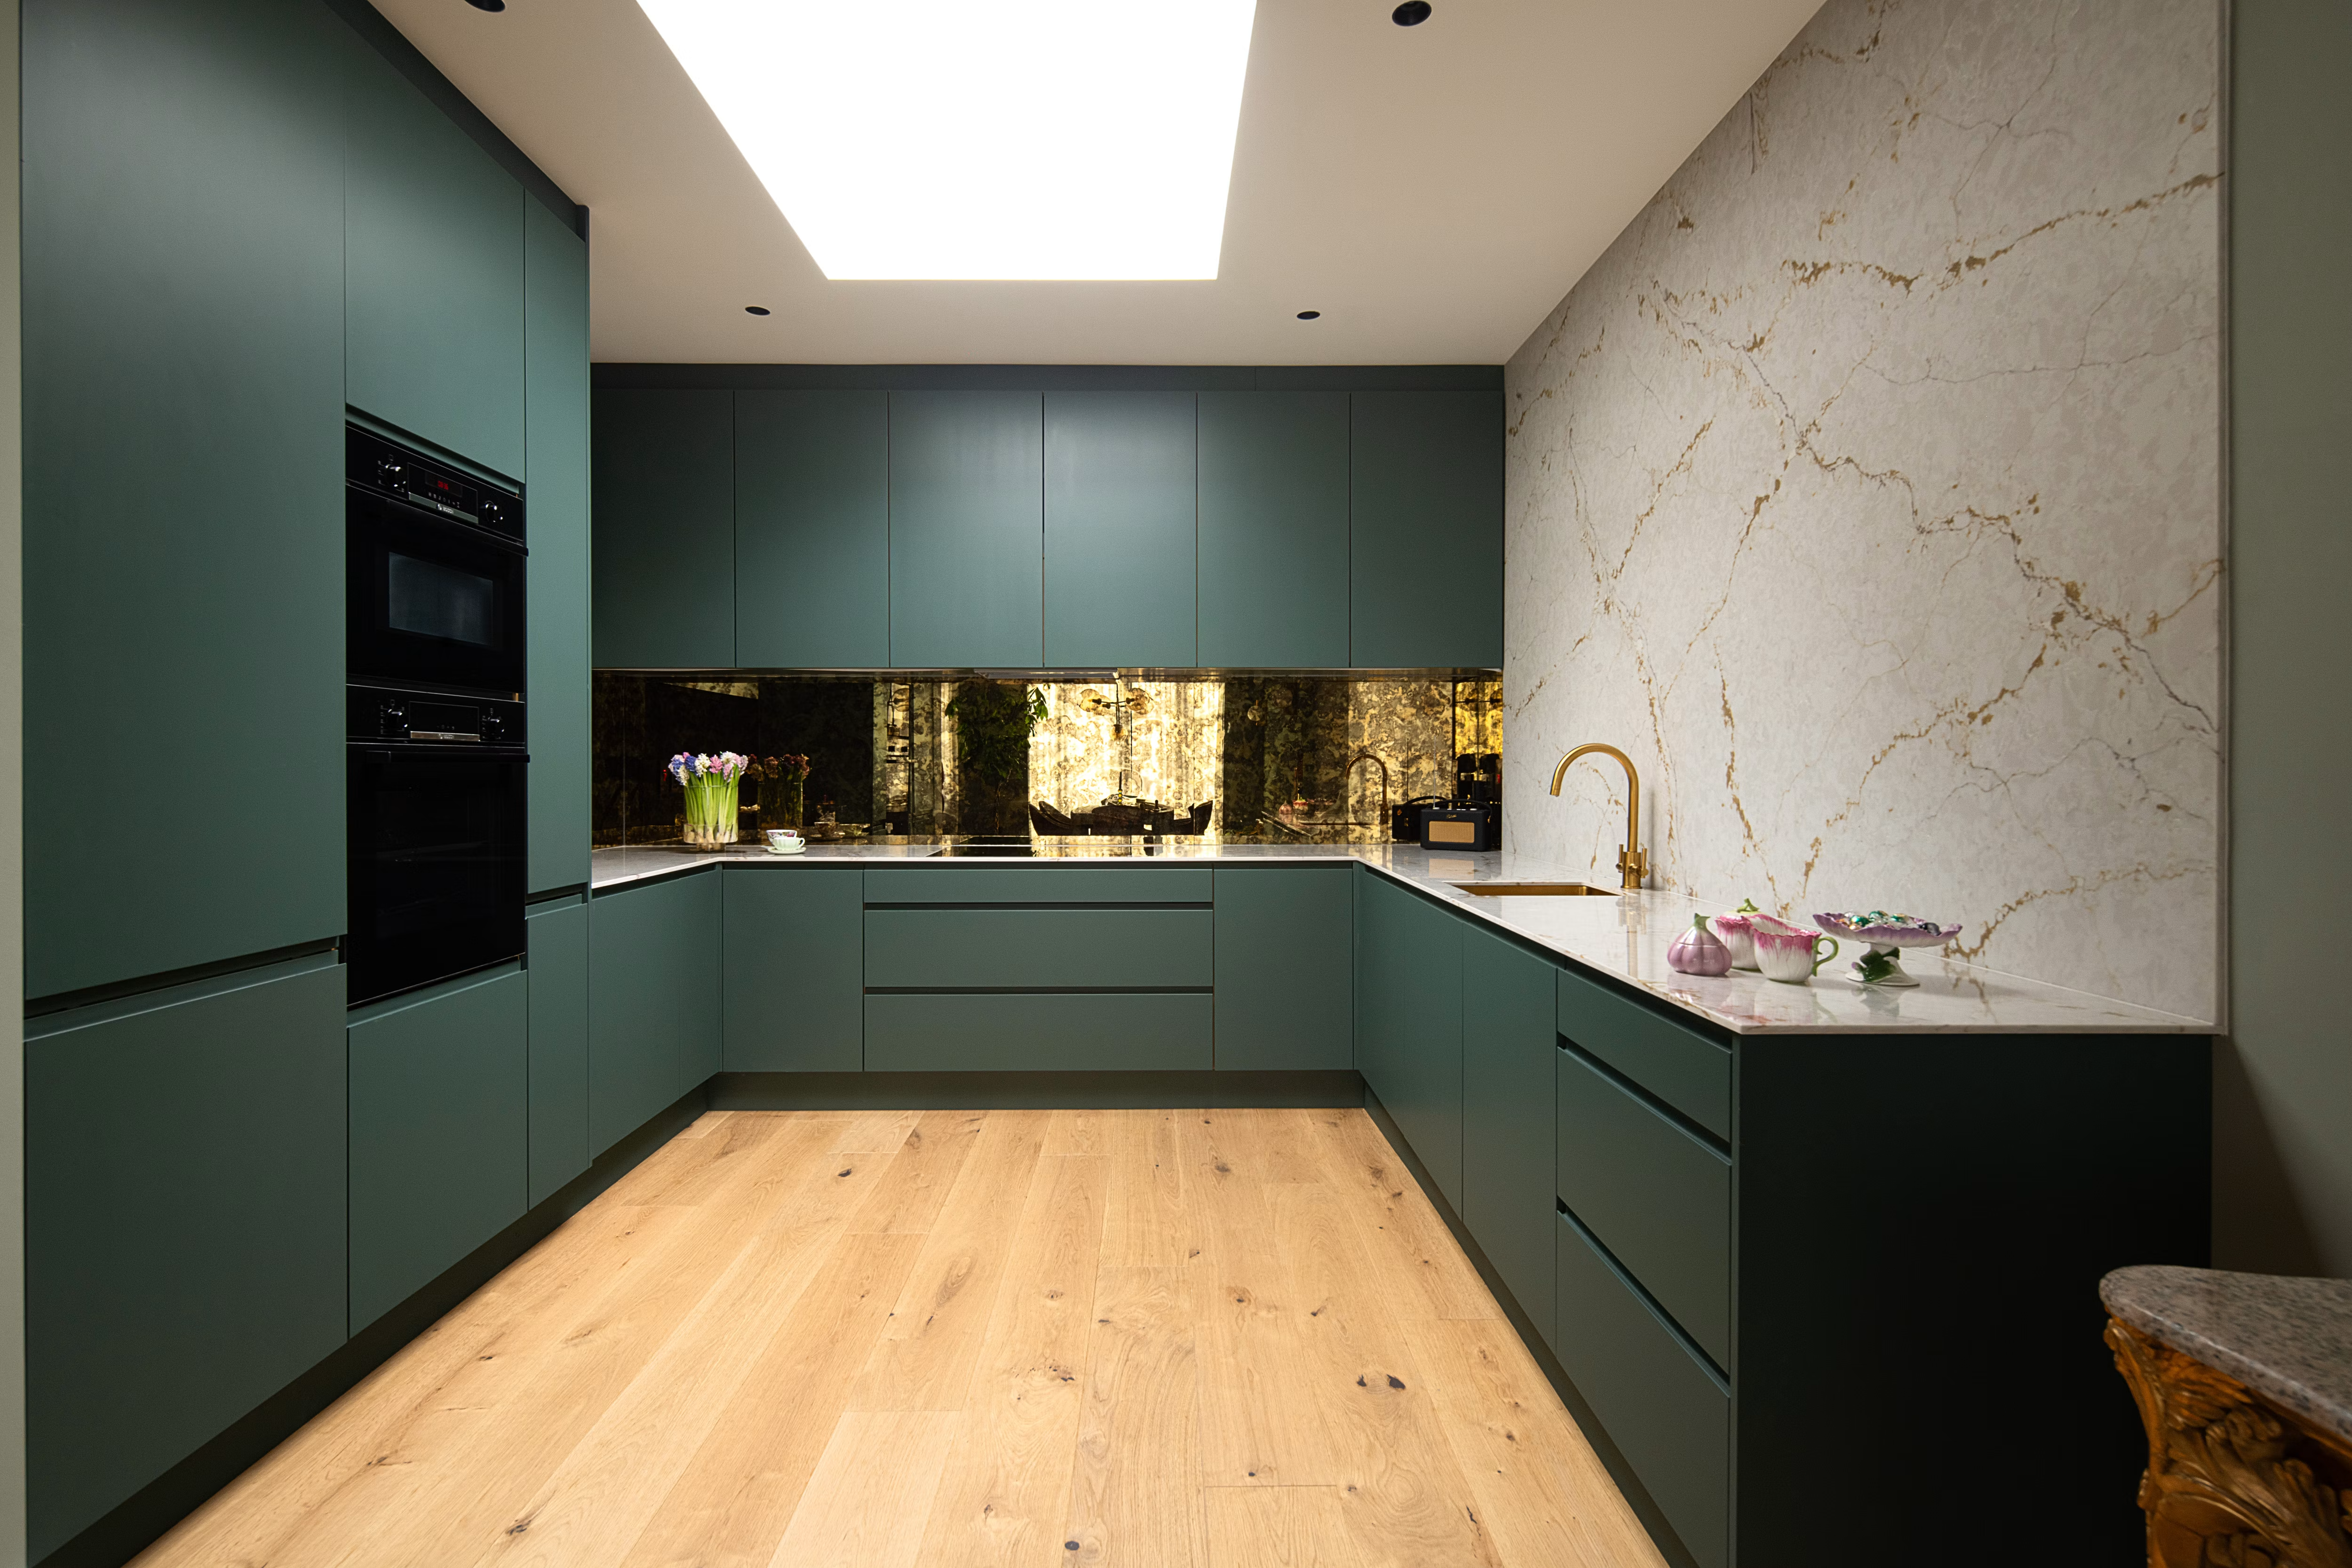
- Continuous countertop-to-wall backsplash
- 6 mm slab cladding for cabinet doors and open shelves
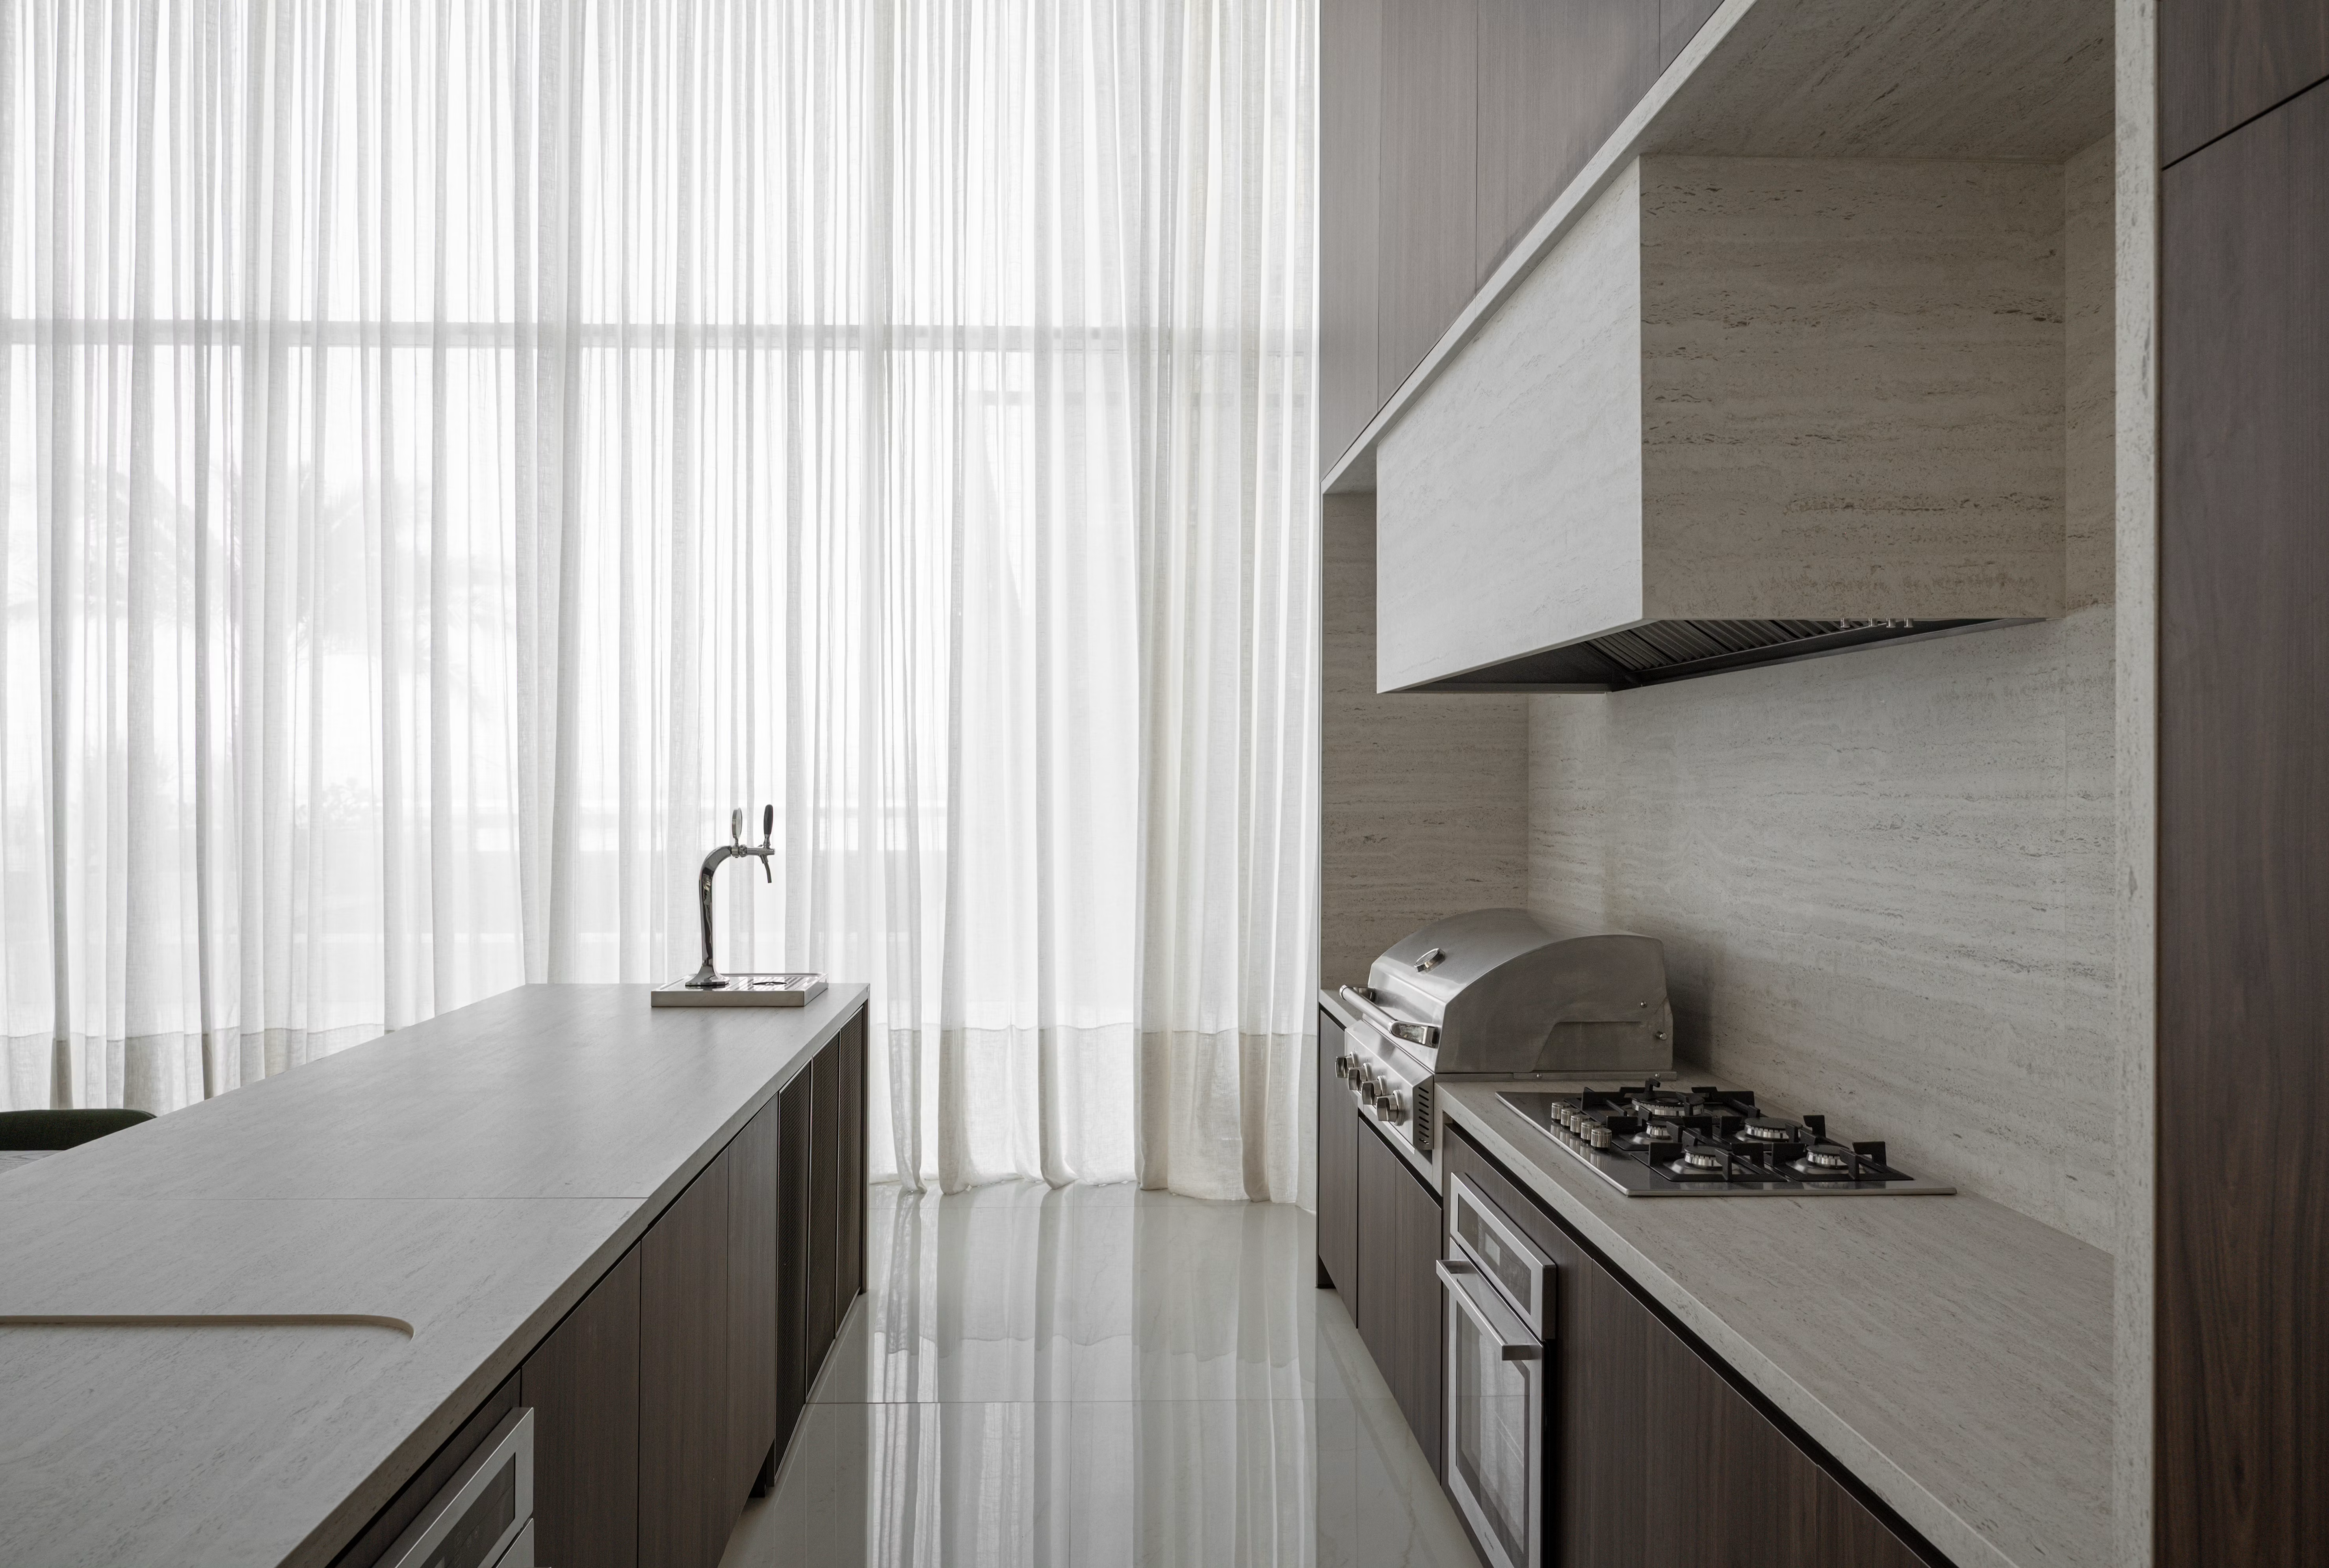
- A countertop continuing from the indoor to the outdoor kitchen
Design possibilities for architects
The question is not “can it be done?”,
but “how far can I take it?”
Monolithic island
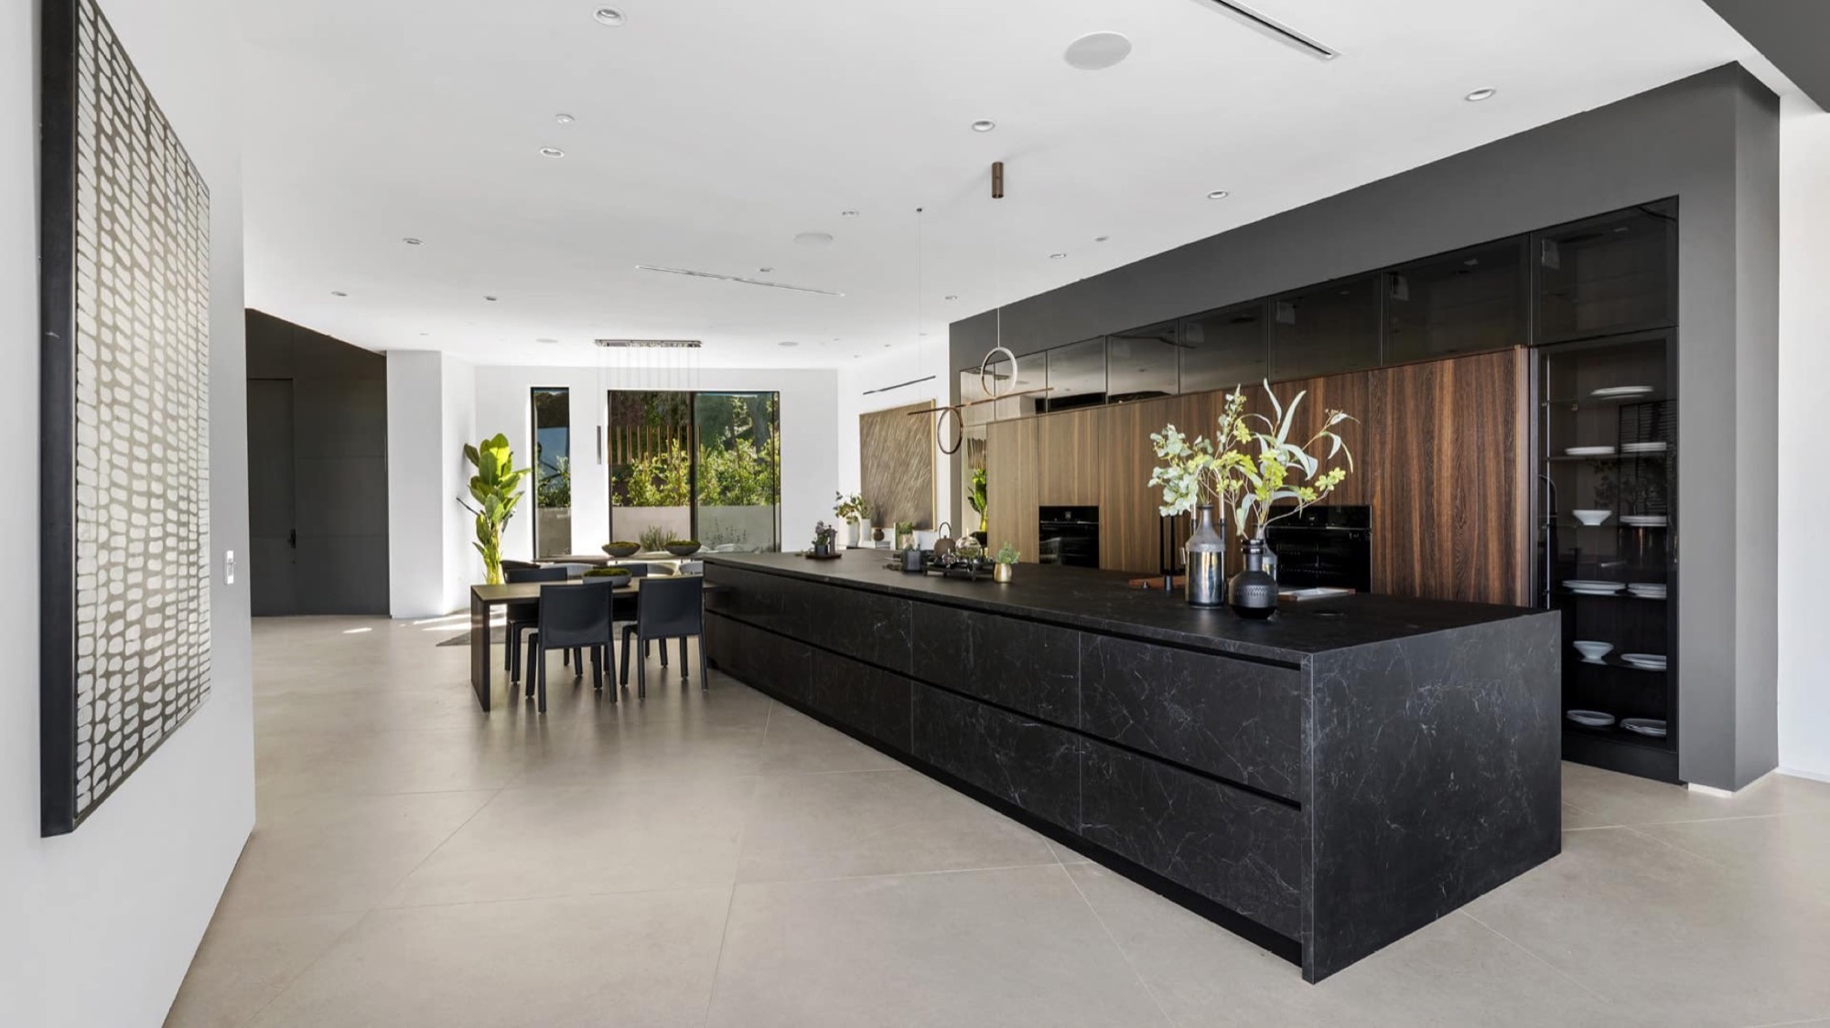
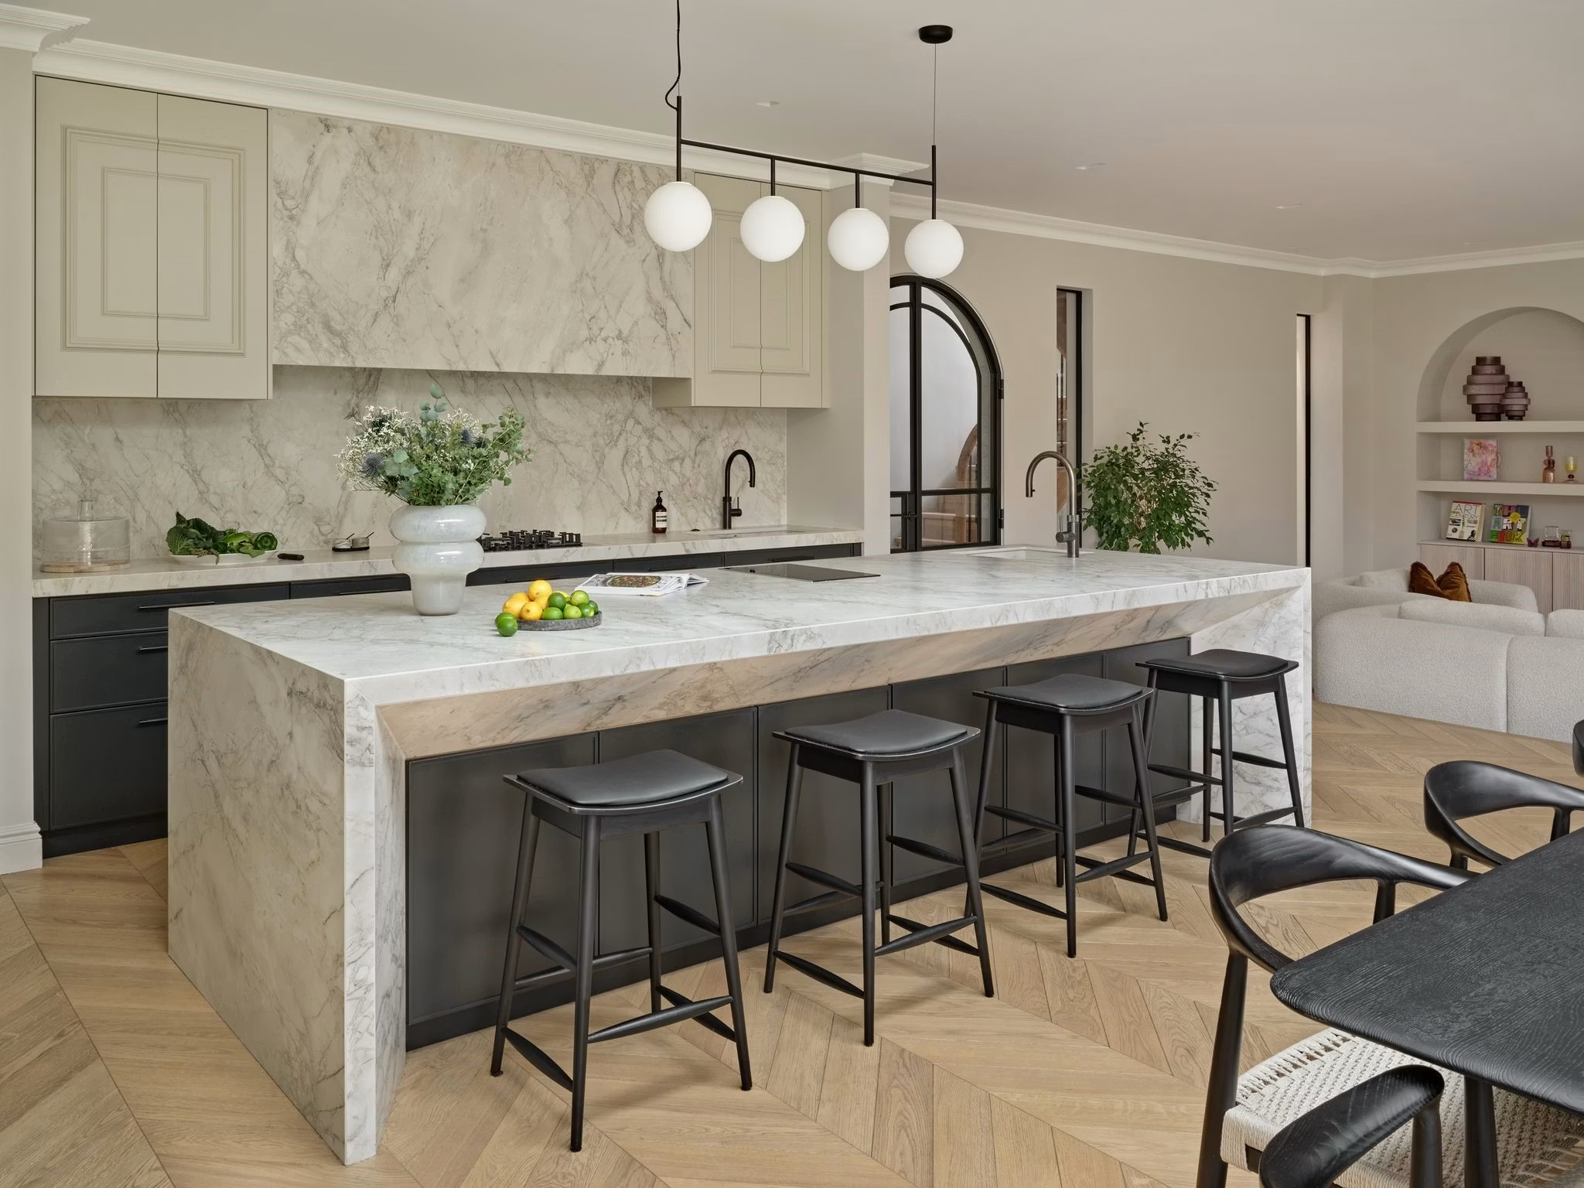
Waterfall sides, an invisible hob above and an integrated sink at the centre create the impression of one stone block.
A table instead of a hob
Plan the island with an invisible hob as a dining table and release the dining room in a compact apartment.
Open porcelain shelves
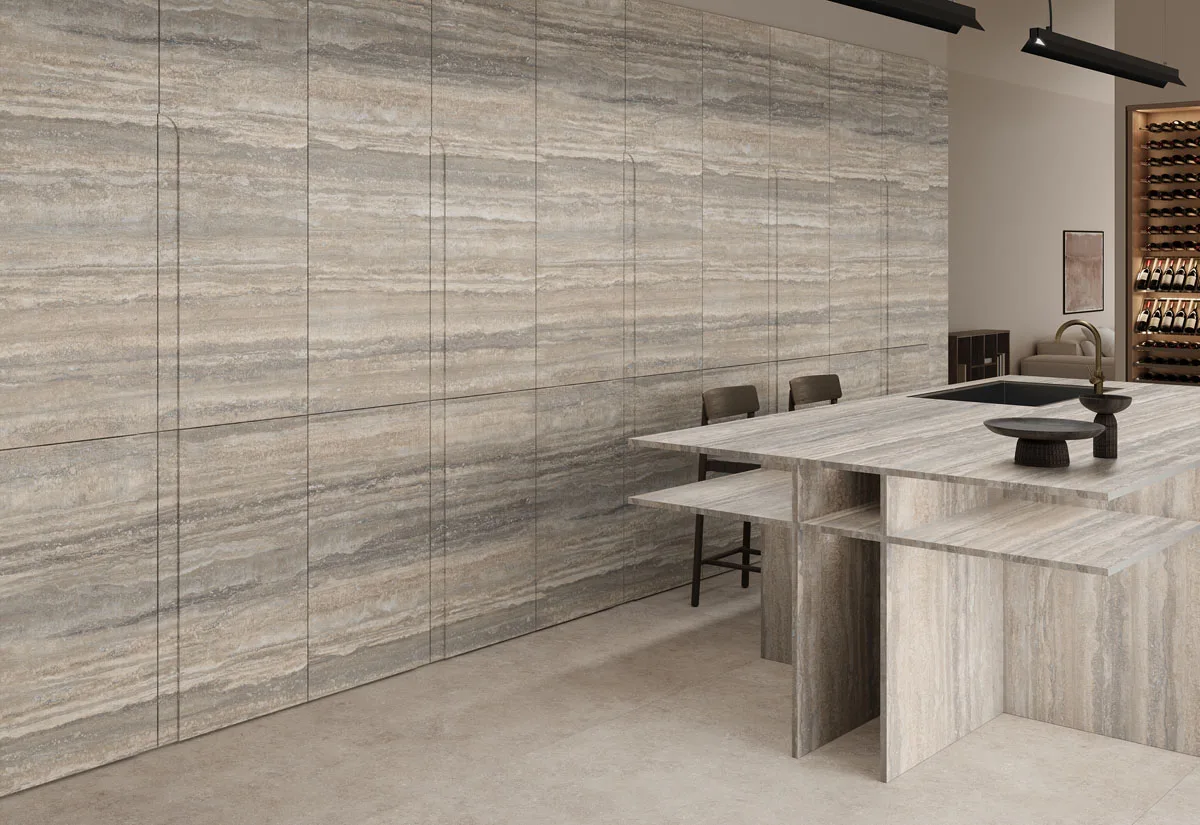
Cantilevered shelves made from 20 mm full-body slabs continue the same veining as the countertop.
Book-matched joint
Where a joint is required, the veins meet as a mirror image and the joint becomes part of the design.
Indoor–outdoor continuity
Carry the same slab, thickness and detail through a serving window to the terrace.
A shared language with the bathroom
Repeat the same slab on the vanity with an integrated porcelain basin.
Clad furniture
Extend the same pattern into the living space on the dining table, console and TV unit.
Low-silica specification
Porcelain meets the low-silica surface requirement requested in international projects.
Explore the core material and application approach in our porcelain kitchen countertops solution.
For basin, slope and waste details, review our porcelain basin solutions.
Request project-specific sections and DWG details through our Professionals page.
Application gallery
How the detail reads in the space.
The spatial impact of invisible hobs, mitred edges, full-body slabs, integrated sinks, book-matching and furniture cladding.
Technical decision points
What must be resolved before quotation.
Slab and hob compatibility
An invisible induction hob does not work with every slab. Thickness, body composition and the hob manufacturer's approved material list are checked together at the project stage.
Vein plan and joint position
Slab size, vein direction, book-match requirements and joint position are placed on the production drawing before sample approval, closing the gap between a 10 × 10 cm sample and the full slab.
Edge and thickness decision
A straight edge on a 20 mm full-body slab or a thicker mitred look on a 12 mm slab is selected together with the support system, sink opening and shelf load.
Measurement, delivery and installation
Leica iCON iCS50 site data is used to plan each part around the entrance, lift and installation sequence, removing the need for cutting on site.
Production path
Your project moves through controlled stages.
- 01
Initial information and project review
- 02
3D digital site measurement with Leica iCON iCS50
- 03
Production drawing, vein plan and client approval
- 04
Cutting, CNC machining, edge finishing and invisible hob substrate
- 05
Quality control, delivery and installation
Frequently asked questions
Before you decide.
Which porcelain slabs work with an invisible induction hob?+
Selected 12 mm collections and slabs approved by the hob manufacturer are suitable. The slab and hob are selected together at the project stage, and our technical team confirms compatibility.
Can a porcelain countertop edge look 40 mm thick?+
Yes. A 12 mm slab can be mitred to create the required visual thickness. A straight edge can be used directly on a 20 mm full-body slab.
Will the joint be visible?+
Large-format slabs allow most kitchens to be made in one piece. Where a joint is required, CNC precision and book-matching create a millimetric, vein-aligned joint.
Integrated porcelain sink or stainless-steel sink?+
Porcelain performs strongly against heat, staining and chemicals; stainless steel is more tolerant of impact from hard objects. We recommend flush-mount stainless steel for intensive commercial kitchens and integrated porcelain for residential projects.
Do you provide detail drawings for architects?+
Project-specific sections and DWG details are available for edge profiles, mitres, sink openings, waterfall joints and invisible hob substrates through the Professionals page.
The first step for your project